Garage Builders & Room Additions
in Sand Springs
Added space that looks original to the house. Additions here have to match homes that already exist, so pitch, siding, and drive transitions get measured before anything is ordered.
Slope is the story in Sand Springs. Many builds start with cut-and-fill, retaining walls, and a properly engineered pad before the shop or barndominium ever gets framed.
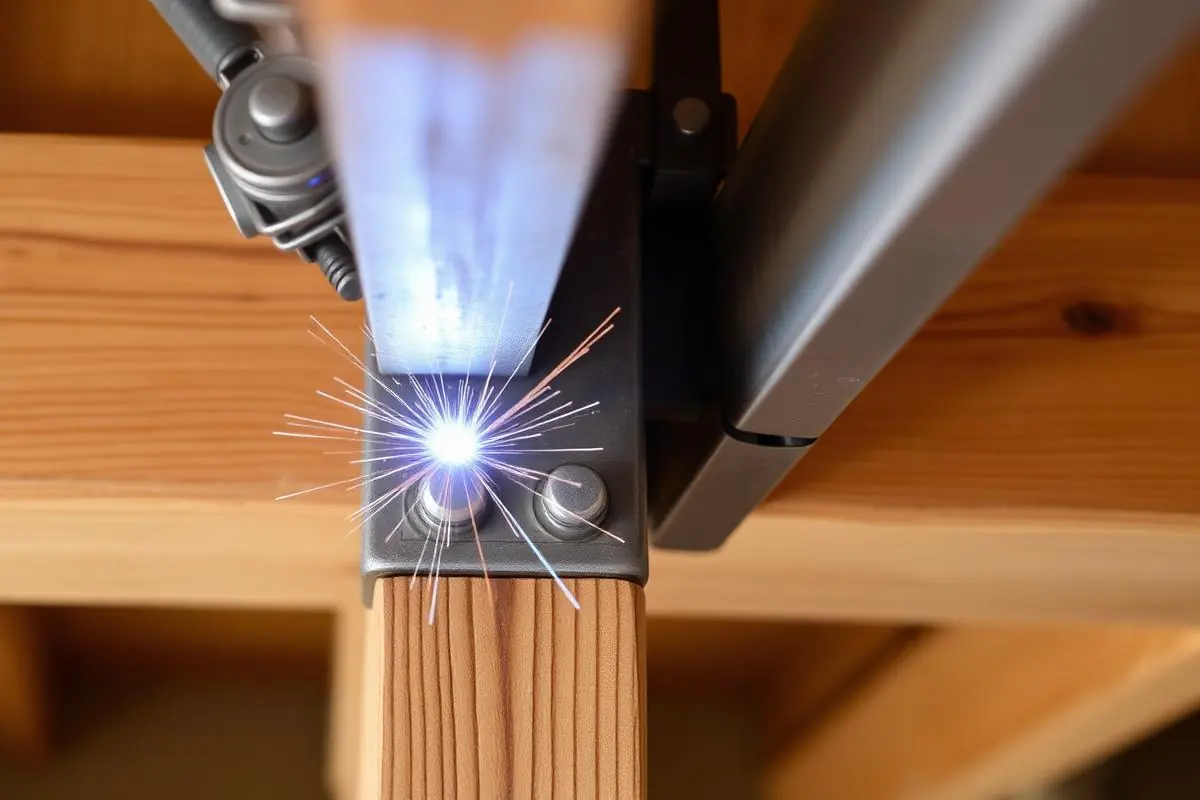
Hilly, wooded terrain with plenty of sloped building sites. That's the starting condition for most garages & additions work we do around Sand Springs — and it's why we walk the site before quoting instead of pricing off a plan set alone.
The tell on a bad addition is always the same: a pitch that doesn't match, siding that's close but not right, and a seam where two rooflines meet badly. We measure the existing pitch, source matching or deliberately contrasting materials, and detail the tie-in so it doesn't look bolted on.
Additions touch structure, so we handle load paths, footings, and how the new roof loads the old wall. Where framing has to open up, we plan headers and temporary support instead of discovering the problem mid-demo.
Garages get the slab, apron, and drive treated as one system — correct slope out of the building, joints where they belong, and a transition to the existing drive that doesn't crack apart in the first winter.
Foundation work, how the roof ties in, and finish level matter more than raw square footage on additions.
Oklahoma cost guide & calculatorSand Springs
questions.
Detached or attached garage?
Attached is more convenient and usually cheaper to run utilities to; detached gives you more freedom on size, height, and placement, and it keeps noise and fumes away from the house. Setbacks on your lot often decide it.
Can you match my existing siding and roof?
Usually very closely. Weathering means an exact match on older material isn't always possible, so sometimes the better answer is a deliberate contrast detail rather than a near-miss.
Will an addition need permits and inspections?
Yes — additions are structural and permitted work. We pull the permits, schedule inspections, and keep the documentation.
Can I live in the house during construction?
In most additions, yes. We stage the work to keep the existing envelope closed as long as possible and tell you up front which days will be disruptive.
Recent builds
View full portfolio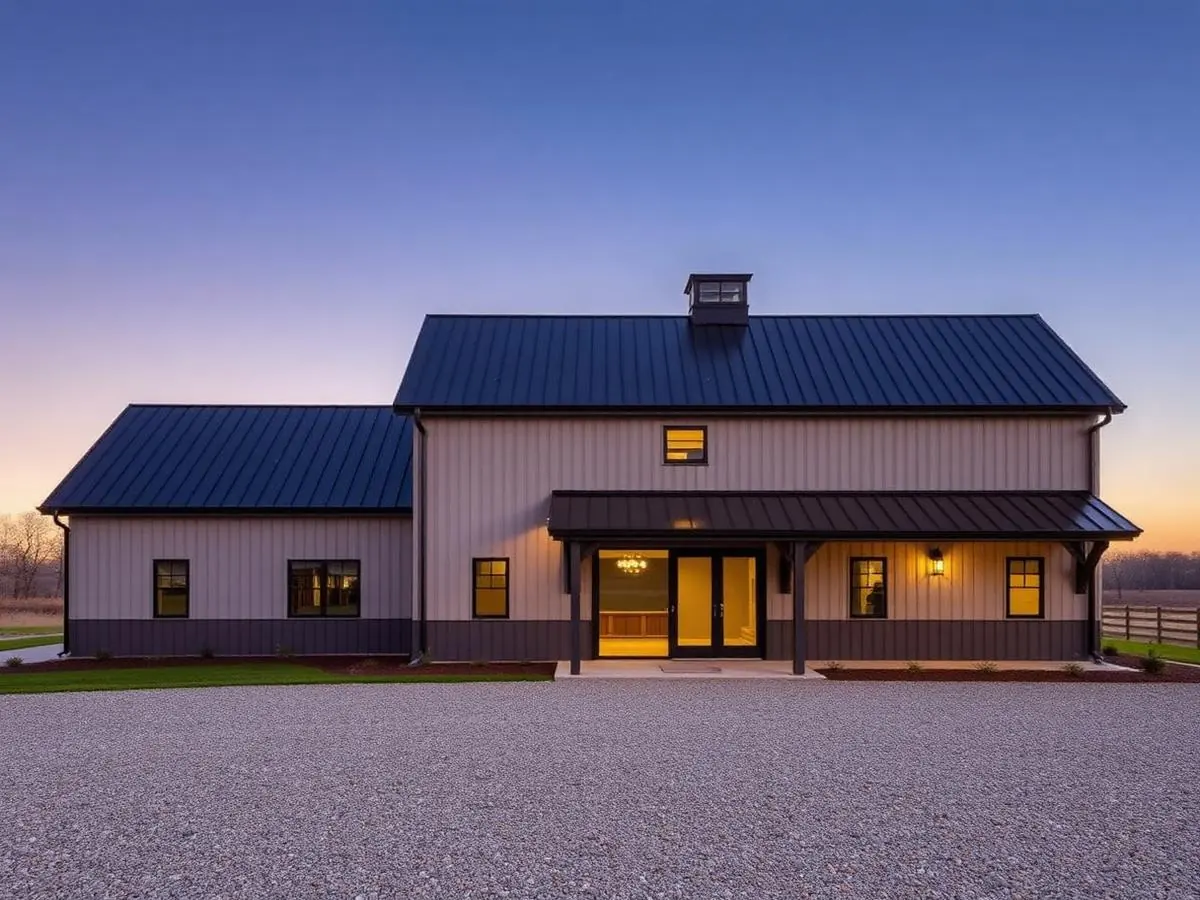
Modern Barndominium
Black steel envelope, warm timber soffits, one continuous roofline.
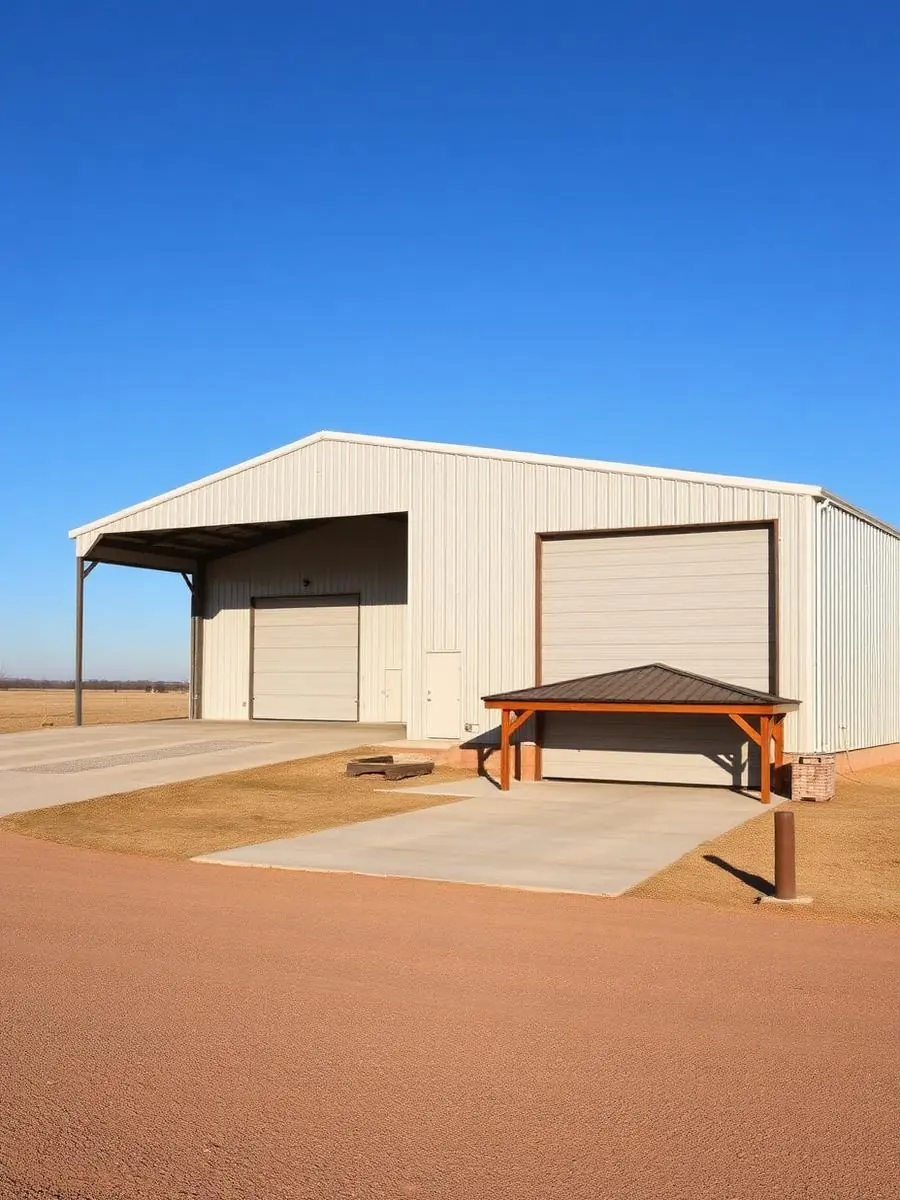
Shop with Living Quarters
Working shop below, finished living space beside it.
Barndominiums in Sand Springs
Shop and home in one structure — built by one contractor.
Shop Buildings in Sand Springs
Working buildings sized to what actually has to fit inside.
Flatwork & Concrete in Sand Springs
Driveways, pads, patios, and walkways poured to last.
Outdoor Living in Sand Springs
Pergolas, pavilions, outdoor kitchens, and fire features.
Retaining Walls in Sand Springs
Grade control that holds — and looks deliberate.