Barndominium &
shop builder in
Glenpool
Glenpool projects are commonly garages, insulated shops, and covered outdoor living built onto recently finished homes — matched siding, matched pitch, poured flatwork to tie it together.
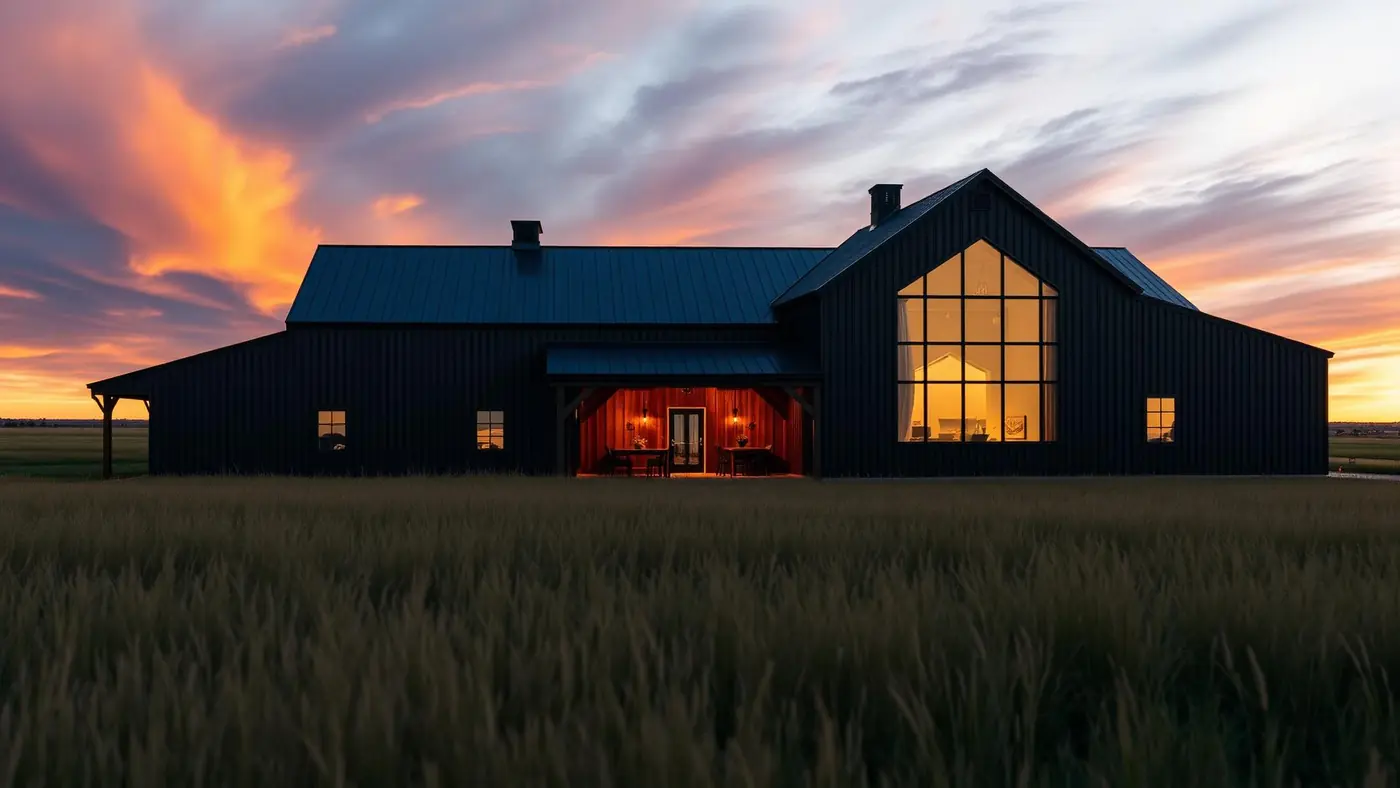
The full scope,
one builder.
Newer subdivisions with acreage just past the city edge. Whatever the site looks like, the pour, the structure, and the finishes stay with the same crew — so nothing falls between trades.
Barndominiums in Glenpool
Shop and home in one structure — built by one contractor.
Shop Buildings in Glenpool
Working buildings sized to what actually has to fit inside.
Flatwork & Concrete in Glenpool
Driveways, pads, patios, and walkways poured to last.
Outdoor Living in Glenpool
Pergolas, pavilions, outdoor kitchens, and fire features.
Retaining Walls in Glenpool
Grade control that holds — and looks deliberate.
Garages & Additions in Glenpool
Added space that looks original to the house.
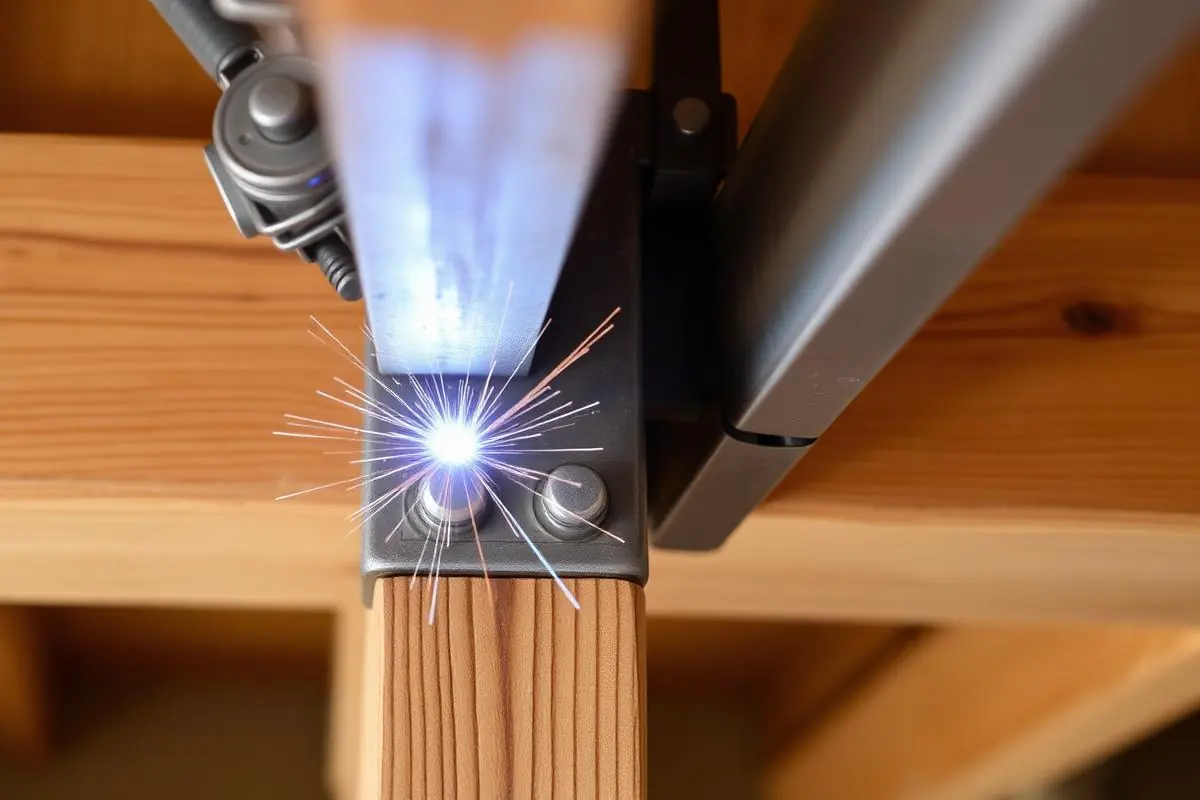
Oklahoma ground
is unforgiving.
Expansive red clay, hard freeze-thaw cycles, straight-line wind, and heavy spring rain all decide whether a slab and a structure hold up. We plan the pad, drainage, and anchoring for the site in front of us rather than a generic detail sheet.
How we buildRecent builds
View full portfolio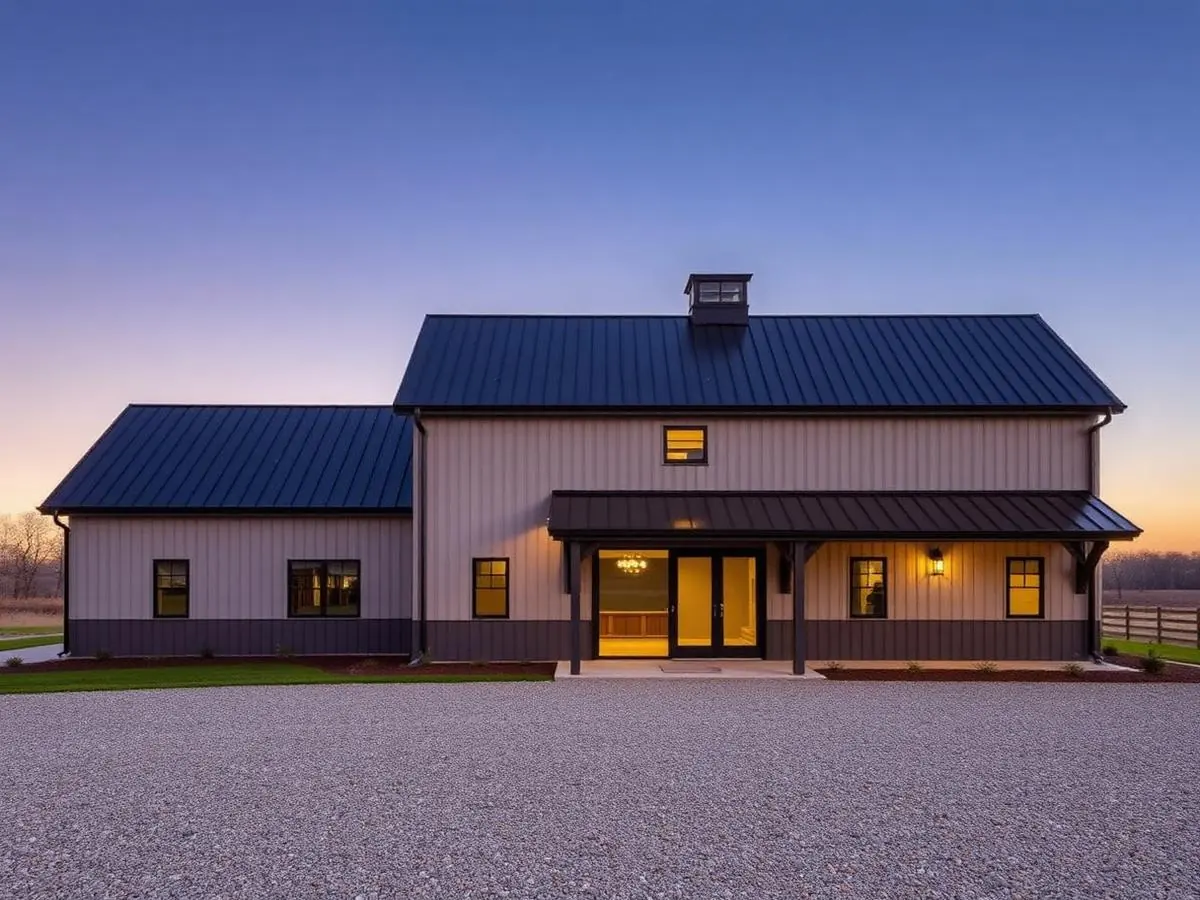
Modern Barndominium
Black steel envelope, warm timber soffits, one continuous roofline.
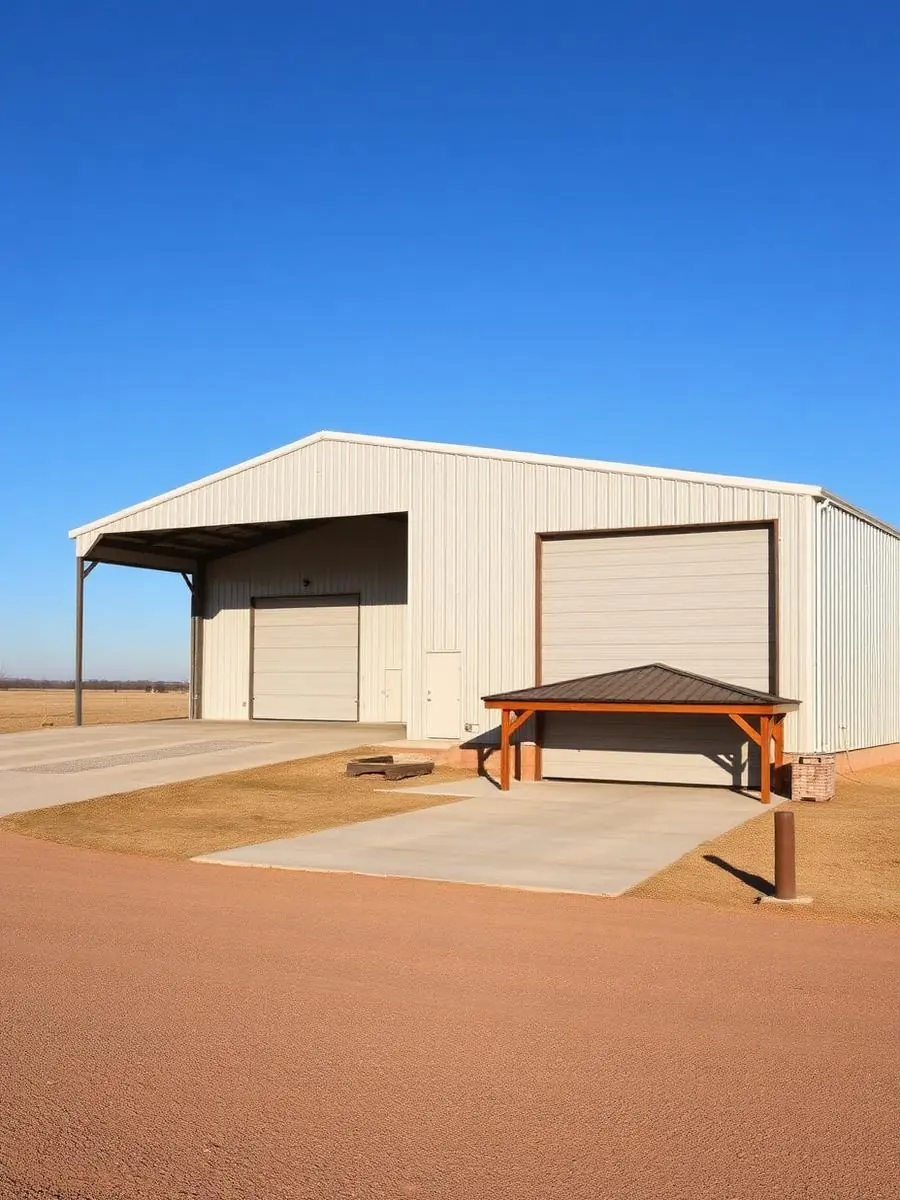
Shop with Living Quarters
Working shop below, finished living space beside it.