Call or textCall now(918) 286-7084
Recent Builds
From Frameto Finish.
A selection of completed Oklahoma structures. Every project below was managed by Summit from site prep through the final walk-through.
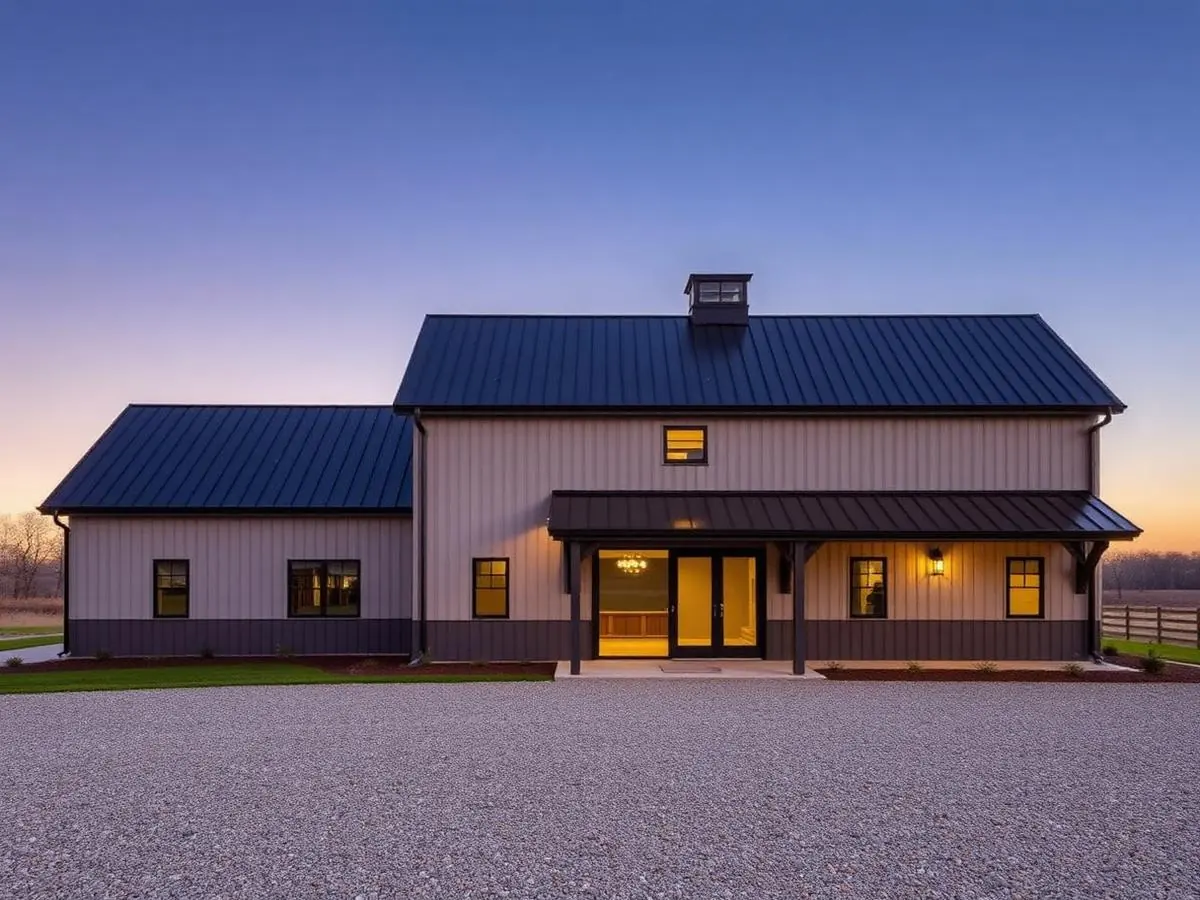
01 / Barndominium
Modern Barndominium
Black steel envelope, warm timber soffits, one continuous roofline.
Turn-KeyStanding seam steelOklahoma
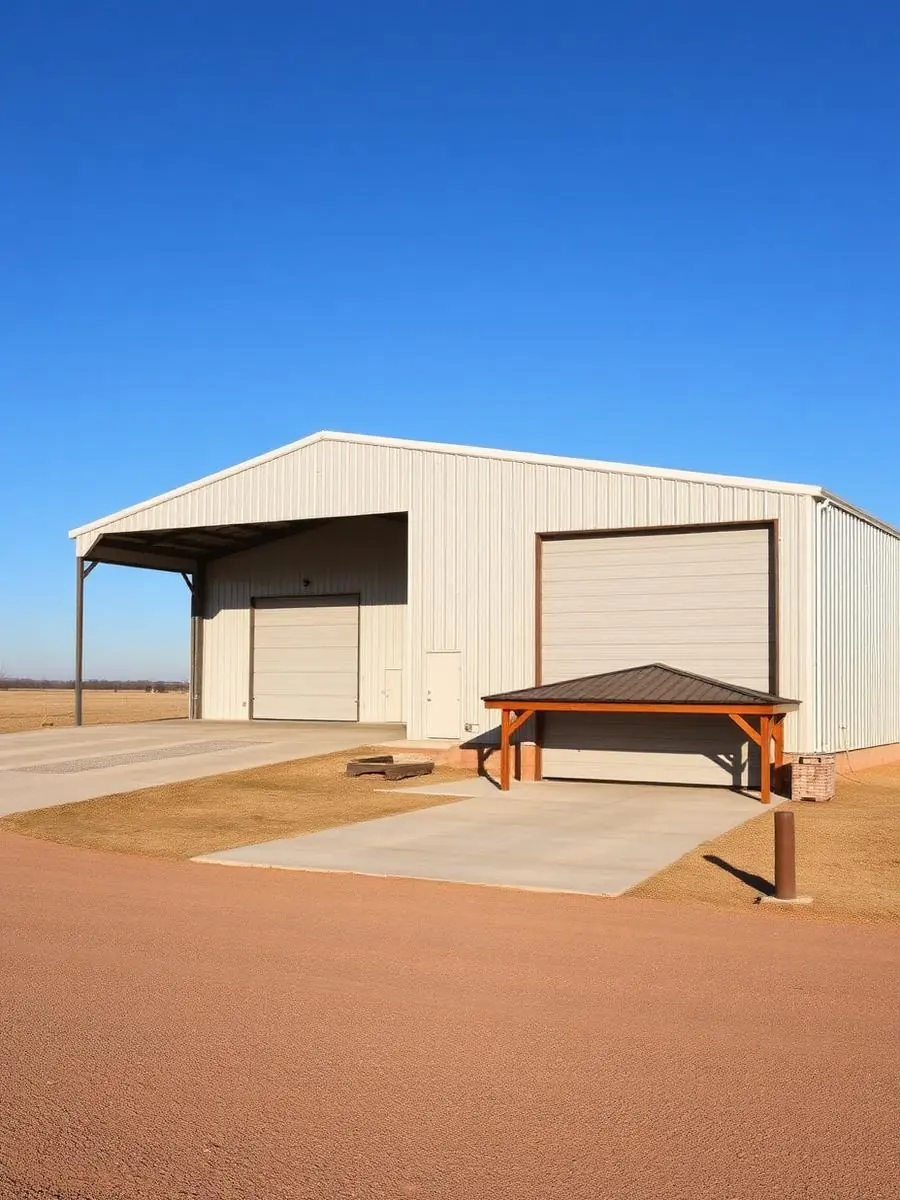
02 / Metal Building
Shop with Living Quarters
Working shop below, finished living space beside it.
Shell + FinishesRigid frame
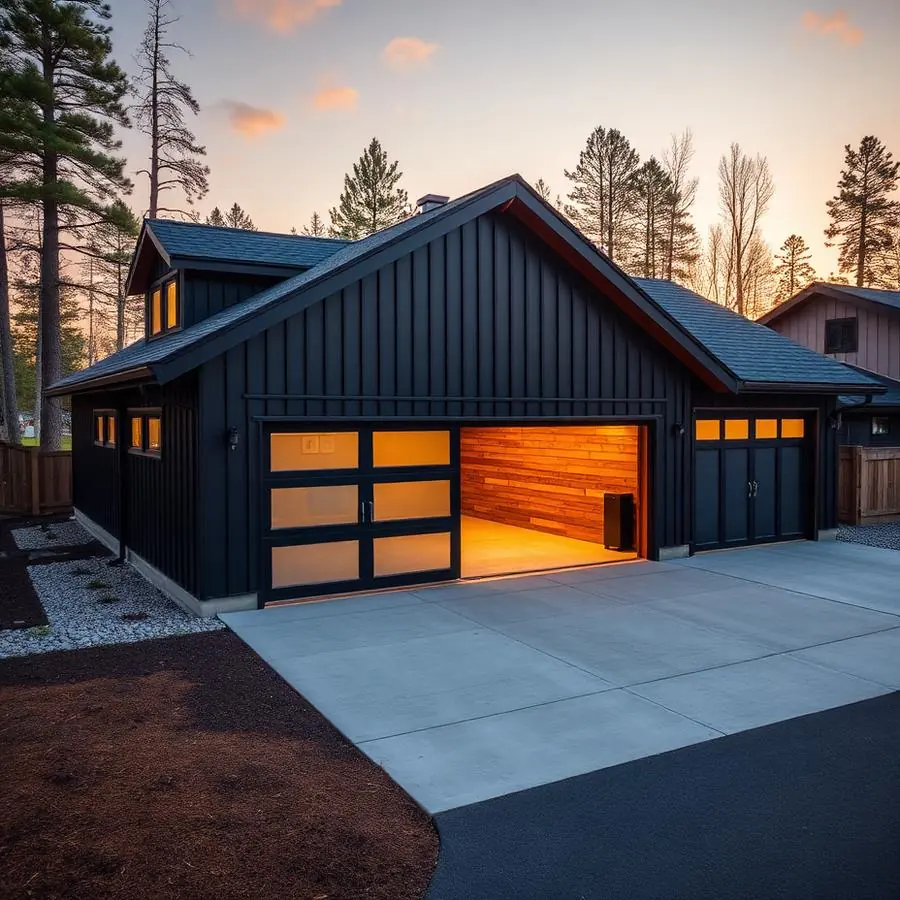
03 / Garage
Detached Garage
Poured slab, framed and clad to match the main structure.
Foundation to finishInsulated
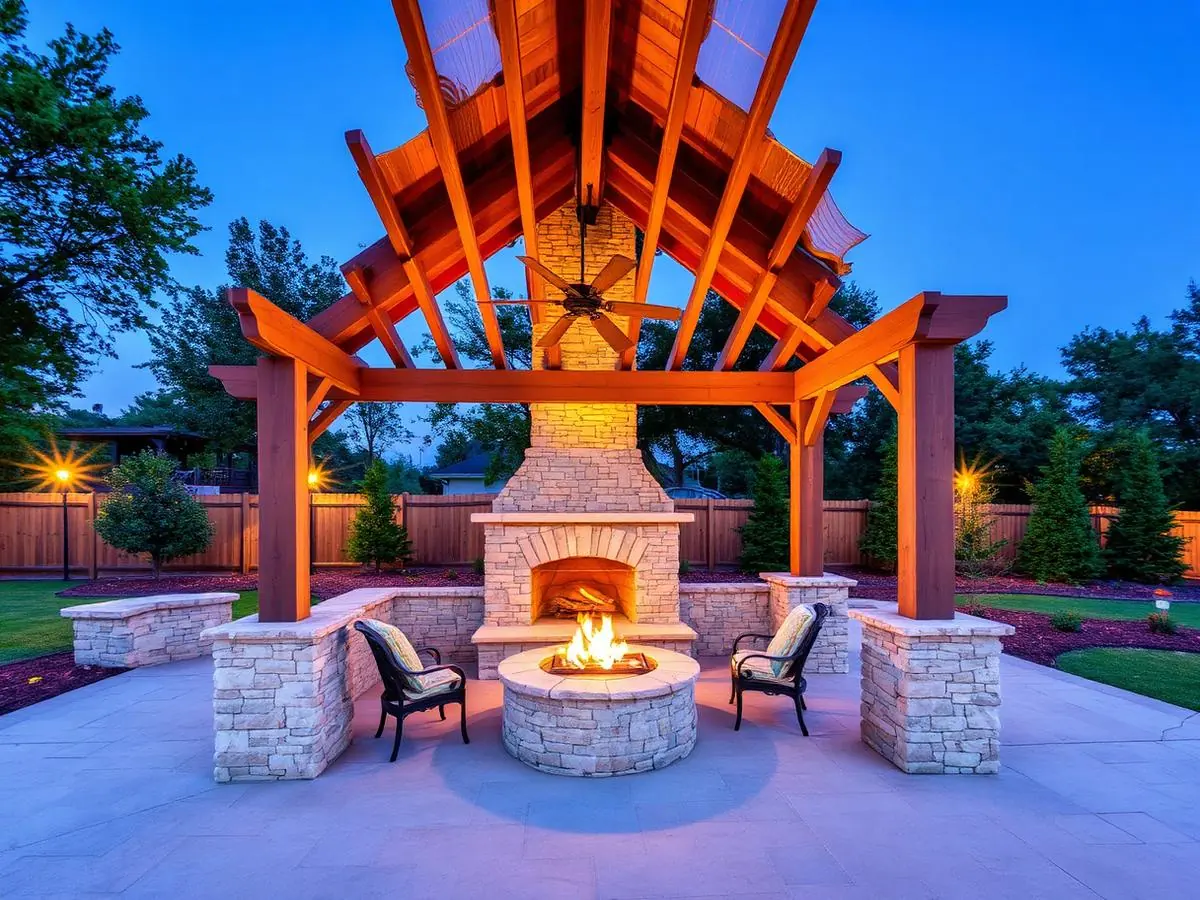
04 / Outdoor Living
Pergola & Outdoor Living
Cedar structure tied into new flatwork and a cooking wall.
CedarOutdoor kitchenFlatwork
CraftsmanshipBuilt right
Built right
where it counts.
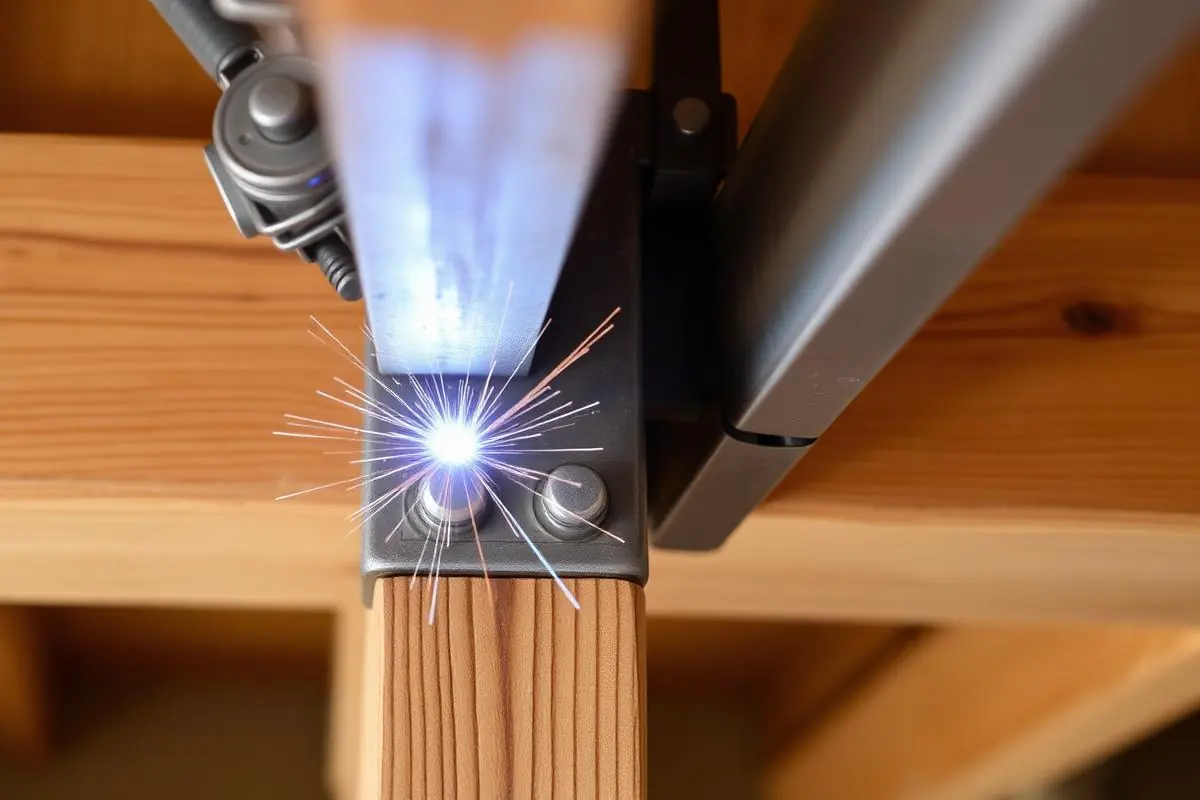
The connections. The fasteners. The trim. The line where concrete meets steel. Summit treats every detail as part of the structure — not an afterthought.
Your build could be next.
Bring us the plot, the sketch, or just the idea. We'll walk your property with you.
Start Your Build →