Call now(918) 286-7084

Pergolas & Patio Covers
built in Northeast Oklahoma

Cedar pergolas, framed pavilions, and attached covers — structure and flatwork from one builder.

A cover is a roof, not an awning. We engineer the framing for real wind and water load, flash the tie-in properly, and pour the slab it lands on — so the posts sit on the joints and the water goes away from the house.

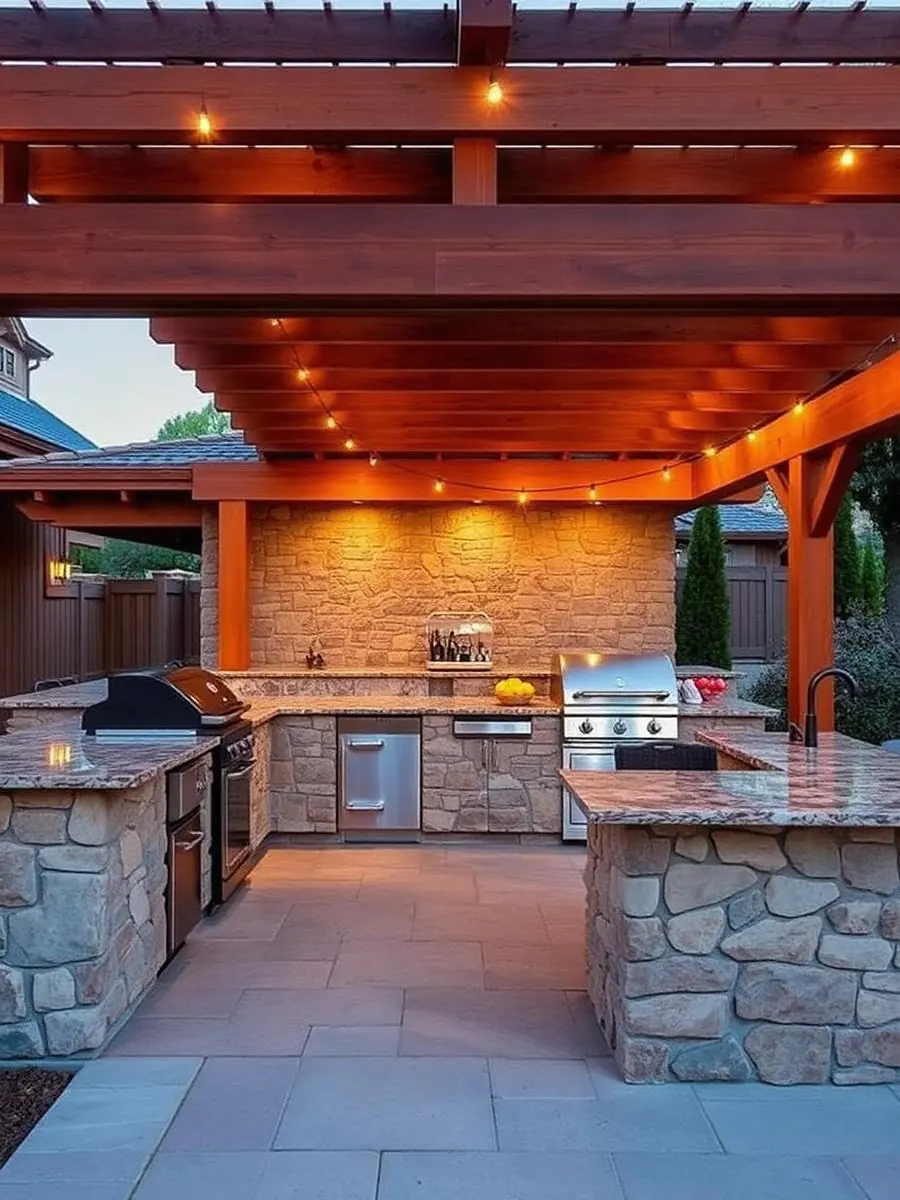
Cedar pergola and covered outdoor living space built by Summit Construction in Oklahoma
What we build

Cedar Pergola

Filtered shade, open feel.

Rough-sawn cedar or stained pine, notched and through-bolted, set on footings deep enough that nothing racks in an Oklahoma wind. Best over an existing patio when you want light and air, not a roof.

  • Cedar or stained pine framing
  • Bolted post-to-footing connections
  • Optional slatted shade panels

Solid-Roof Pavilion

Year-round usable space.

A freestanding structure with a real roof — metal or shingle to match the house — cathedral or flat ceiling, and framing engineered for load. This is the one people use in July and in November.

  • Metal or shingled roof to match
  • Tongue-and-groove ceilings
  • Fans, lighting, and heaters roughed in

Attached Patio Cover

Tied into your existing roofline.

The flashing detail where new roof meets old is the entire job. We frame and flash it as a roof so the tie-in sheds water instead of parking it above your ceiling.

  • Proper flashed roof tie-in
  • Matched pitch and fascia lines
  • Gutter and downspout redirects

How the
build runs.

01

Walk the site

We look at drainage, the existing roofline, and where the posts can actually land before anyone talks price.

02

Design and quote

Span, roof type, ceiling finish, and utility rough-ins get priced together — one number, no separate concrete bid.

03

Footings and flatwork

Footings and patio slab go in first, with slope away from the house and joints aligned to the columns.

04

Frame, roof, finish

Structure, roof, ceiling, lighting, and stain — then we clean up and hand it over.

Questions
we get asked.

Still deciding on scope? Our cost guide breaks down what drives the number.

See our cost guide

Pergola or patio cover — which should I build?

A pergola gives filtered shade and an open feel at a lower cost. A solid-roof patio cover or pavilion gives you the space in rain and full sun. If you want to use it year-round, the solid roof is worth the added cost.

Can you attach a cover to my existing roof?

Yes. The flashing where it ties in is the part that matters — done wrong it becomes a leak above your ceiling. We frame and flash it as a roof, not an awning, and match the pitch and fascia lines so it doesn't look bolted on.

Do pergolas and patio covers need a permit in Oklahoma?

Most municipalities require a permit for a permanent roofed structure, and any gas or electrical work needs inspection. We pull the permits and handle inspections as part of the build.

What does a pergola or patio cover cost?

Span, roof type, ceiling finish, and whether new concrete is part of the scope set the range. Cedar pergolas over existing flatwork sit at the low end; a large pavilion with a matched metal roof, tongue-and-groove ceiling, and new slab sits at the high end.

Do you pour the patio too?

Yes — that's the point of one builder. Because we pour the flatwork and frame the structure, the posts land on the joints instead of across them, and the slope is set for the finished cover.

How long does the build take?

A straightforward pergola is usually a few days once footings cure. A larger pavilion with new flatwork, electrical, and a finished ceiling typically runs two to four weeks on site.
(918) 286-7084