Barndominium Builders
in Sand Springs
Shop and home in one structure — built by one contractor. Barndominium work here means matching the structure to the tract — access, pad elevation, well and septic or city utilities, and how far the drive has to run.
Slope is the story in Sand Springs. Many builds start with cut-and-fill, retaining walls, and a properly engineered pad before the shop or barndominium ever gets framed.
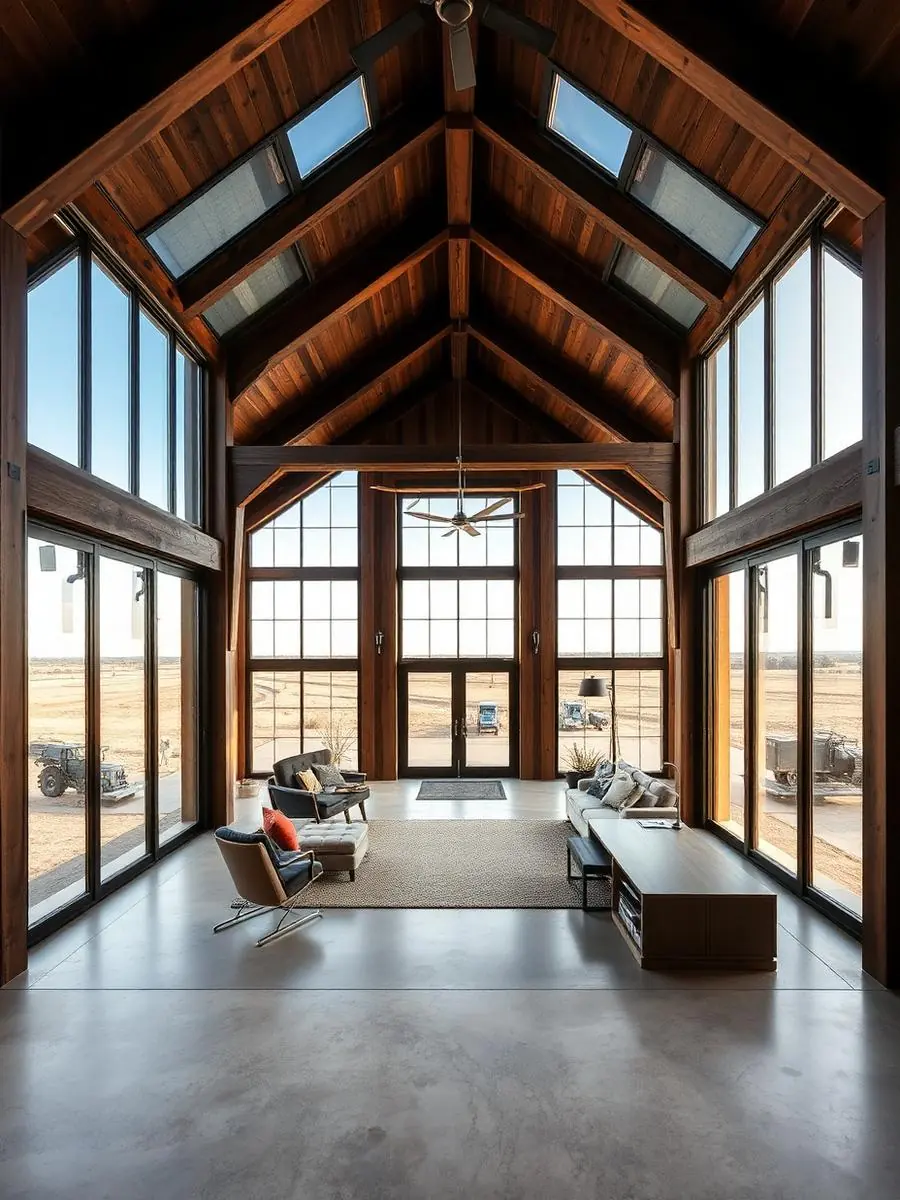
Hilly, wooded terrain with plenty of sloped building sites. That's the starting condition for most barndominiums work we do around Sand Springs — and it's why we walk the site before quoting instead of pricing off a plan set alone.
Most Oklahoma barndominiums are post-frame or red-iron steel on a monolithic or engineered slab. Which one is right depends on span, ceiling height in the shop bay, and whether you want clear-span space with no interior posts. We walk the site, look at what you actually need to park and store, and size the structure to that instead of to a catalog kit.
The pad matters more than most people expect. Expansive red clay moves with moisture, so we plan the building elevation, drainage away from the slab, and rebar and thickened edges before anything goes vertical. A shell standing on a pad that wasn't engineered for the soil is how slabs crack and doors stop closing three years in.
Interiors get built like a house, because they are one: framed walls, insulation, HVAC sized for the volume, plumbing, electrical, cabinetry, and finishes. The advantage of one builder is that the framing crew already knows where the mechanical chases and the shop-to-house firewall need to be.
Shell-only builds and fully finished barndominiums land in very different places, which is why we quote after walking the site rather than over the phone.
Oklahoma cost guide & calculator- —Post-frame and red-iron steel structures
- —Engineered slabs sized for Oklahoma clay
- —Clear-span shop bays with living quarters
- —Spray foam and batt insulation packages
- —Full interior finish-out — kitchens, baths, trim
- —Wind-rated anchoring and bracing
Sand Springs
questions.
How long does a barndominium take to build?
A typical finished build runs several months from pad to punch list, depending on size, weather windows, and how quickly selections get made. Shell-only projects move considerably faster. We give you a phase-by-phase schedule at contract, not a vague range.
Do I need my land cleared and ready first?
No. Site prep is part of our scope — clearing, cut and fill, the drive, culverts, and the pad. If you already have a pad from another contractor, we'll evaluate it before building on it.
Can I finish the living quarters later?
Yes, and a lot of owners do. We build the shell, drive, and shop first, rough in what the future living space needs, and come back for the finish-out when you're ready.
Are barndominiums cheaper than a conventional house?
Per square foot the shell usually is, because the structure is simpler and covers more area. Interior finishes cost what they cost in any home, so a high-finish barndominium can meet or pass conventional construction. The real value is getting shop and living space in one build.
Recent builds
View full portfolio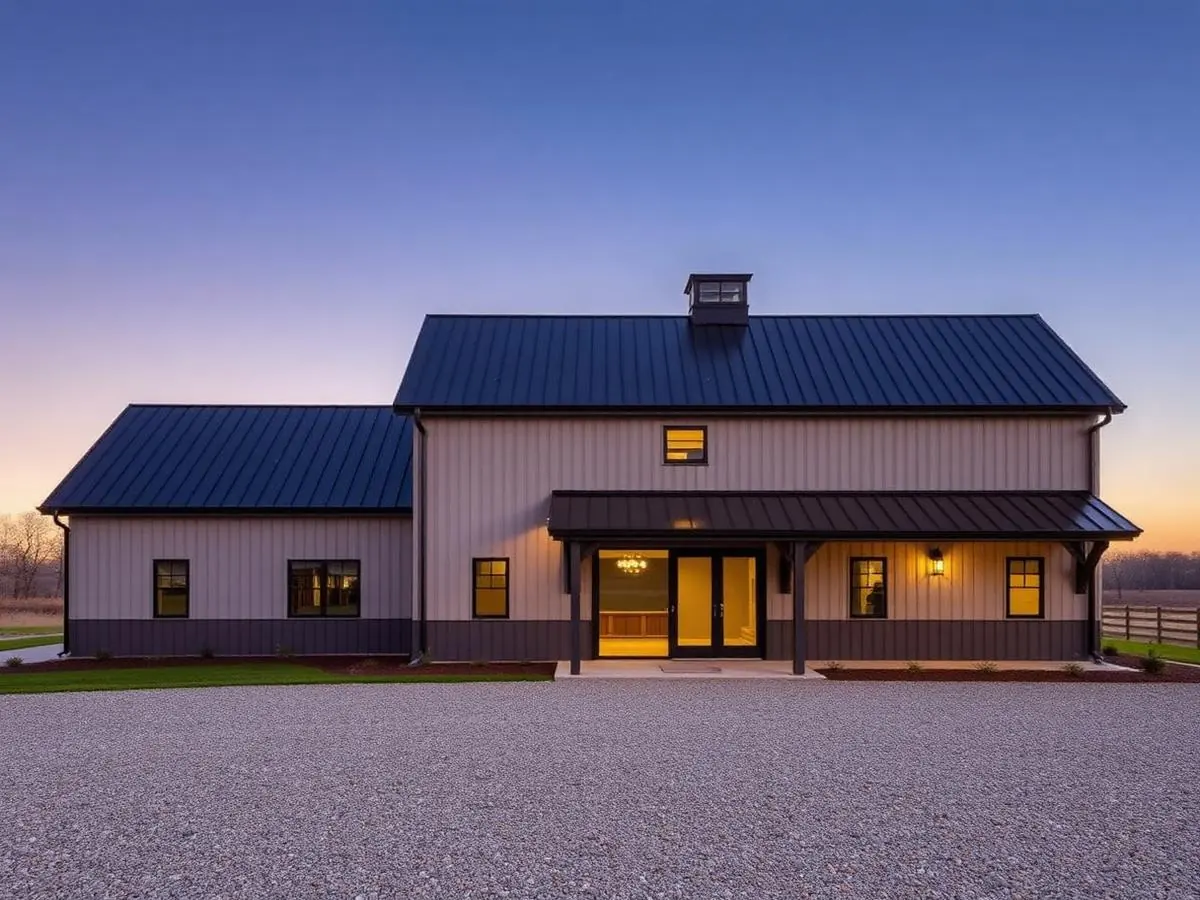
Modern Barndominium
Black steel envelope, warm timber soffits, one continuous roofline.
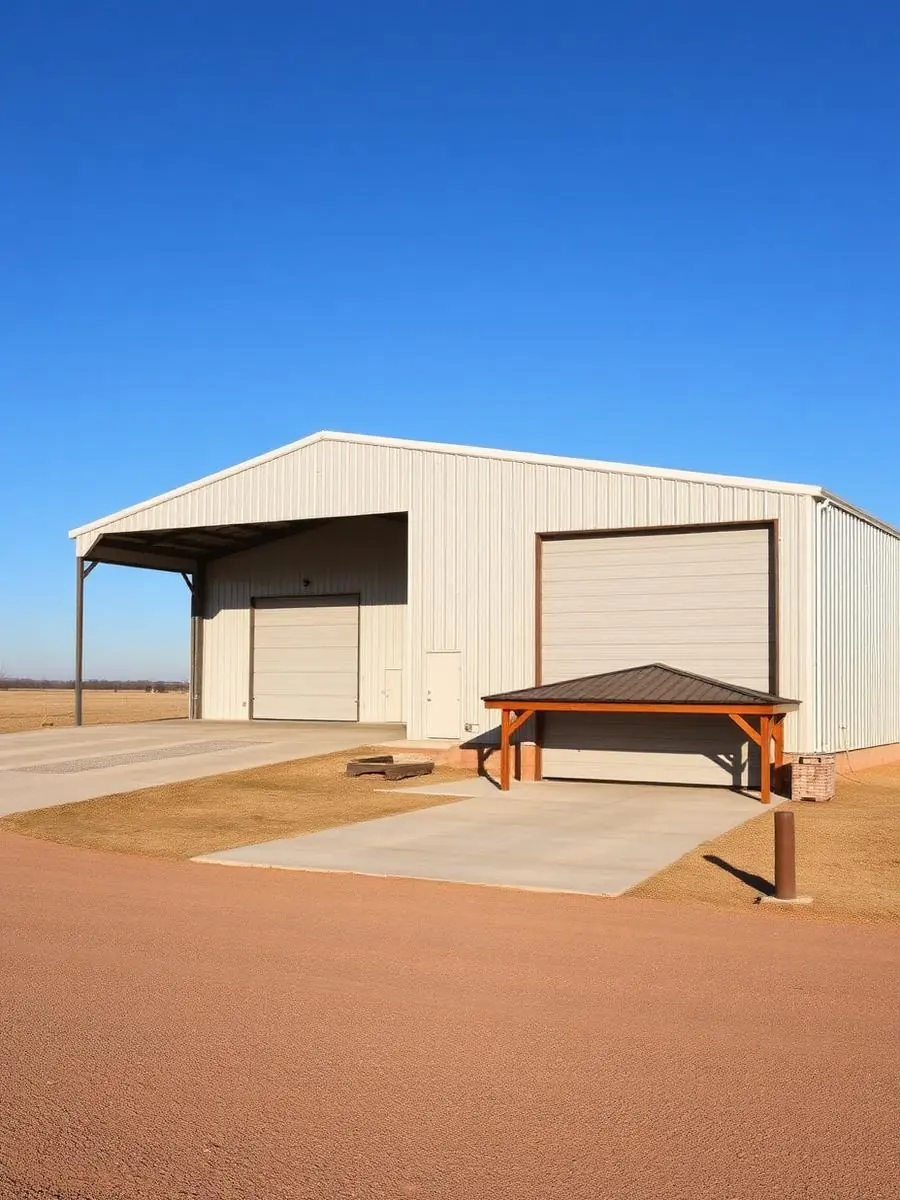
Shop with Living Quarters
Working shop below, finished living space beside it.
Shop Buildings in Sand Springs
Working buildings sized to what actually has to fit inside.
Flatwork & Concrete in Sand Springs
Driveways, pads, patios, and walkways poured to last.
Outdoor Living in Sand Springs
Pergolas, pavilions, outdoor kitchens, and fire features.
Retaining Walls in Sand Springs
Grade control that holds — and looks deliberate.
Garages & Additions in Sand Springs
Added space that looks original to the house.