Shop Buildings & Metal Buildings
in Coweta
Working buildings sized to what actually has to fit inside. Shop builds here range from in-town detached garages that have to match an existing house to full working buildings on acreage with new drives and power runs.
Coweta builds are often equipment shops, pole barns, and barndominiums on family land. Site access and pad elevation get set early so the build isn't fighting the weather later.
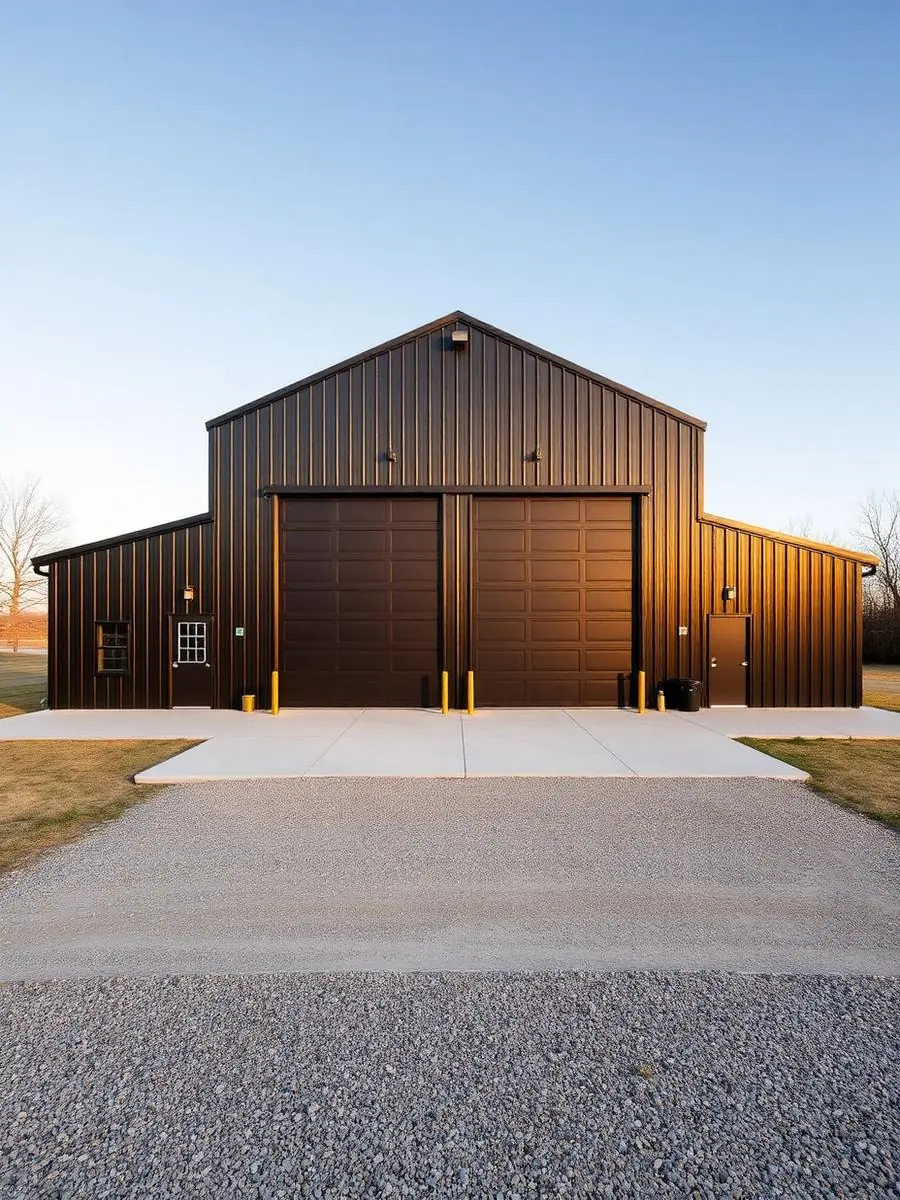
Farmland and mid-size acreage tracts. That's the starting condition for most shop buildings work we do around Coweta — and it's why we walk the site before quoting instead of pricing off a plan set alone.
The two things that sink a shop build are ceiling height and door size. A tractor with a cab, a lifted truck, a fifth-wheel, or a two-post lift all set a minimum clear height, and once the trusses are up that decision is permanent. We measure what you own and what you plan to own, then size the structure and openings around it.
Slabs get the thickness, base prep, and reinforcement the load calls for — a slab that holds a lift or a loaded trailer is not the same pour as a residential garage floor. Apron and approach get poured with the same attention so the transition doesn't spall.
Insulation, ventilation, lighting layout, and electrical service all get planned up front. A shop that bakes in August or that only has two outlets on one wall is a shop you stop using.
Span, height, door count, insulation, and slab reinforcement drive shop pricing far more than square footage alone.
Oklahoma cost guide & calculator- —Steel and post-frame shops
- —Pole barns and equipment storage
- —RV and boat garages with tall doors
- —Reinforced slabs rated for lifts and loads
- —Insulation, ventilation, and lighting packages
- —Shops with living quarters or offices
Coweta
questions.
What size shop should I build?
Start from your longest and tallest item plus working clearance around it, then add the storage you know you'll accumulate. Almost nobody regrets going one bay wider; plenty of owners regret the opposite.
Do I need a permit for a shop building?
It depends on whether your land is inside city limits or in the county, and on the intended use. We handle the permitting and inspections as part of the job.
Should the slab be thicker than standard?
If a lift, a loaded trailer, or heavy equipment is going on it, yes — thickness, reinforcement, and footing details all change. We spec the slab to the load rather than pouring one standard detail everywhere.
Can you add on to a shop I already have?
Usually. We evaluate the existing structure and slab first, then tie the addition in so the roofline, siding, and drainage all read as one building.
Recent builds
View full portfolio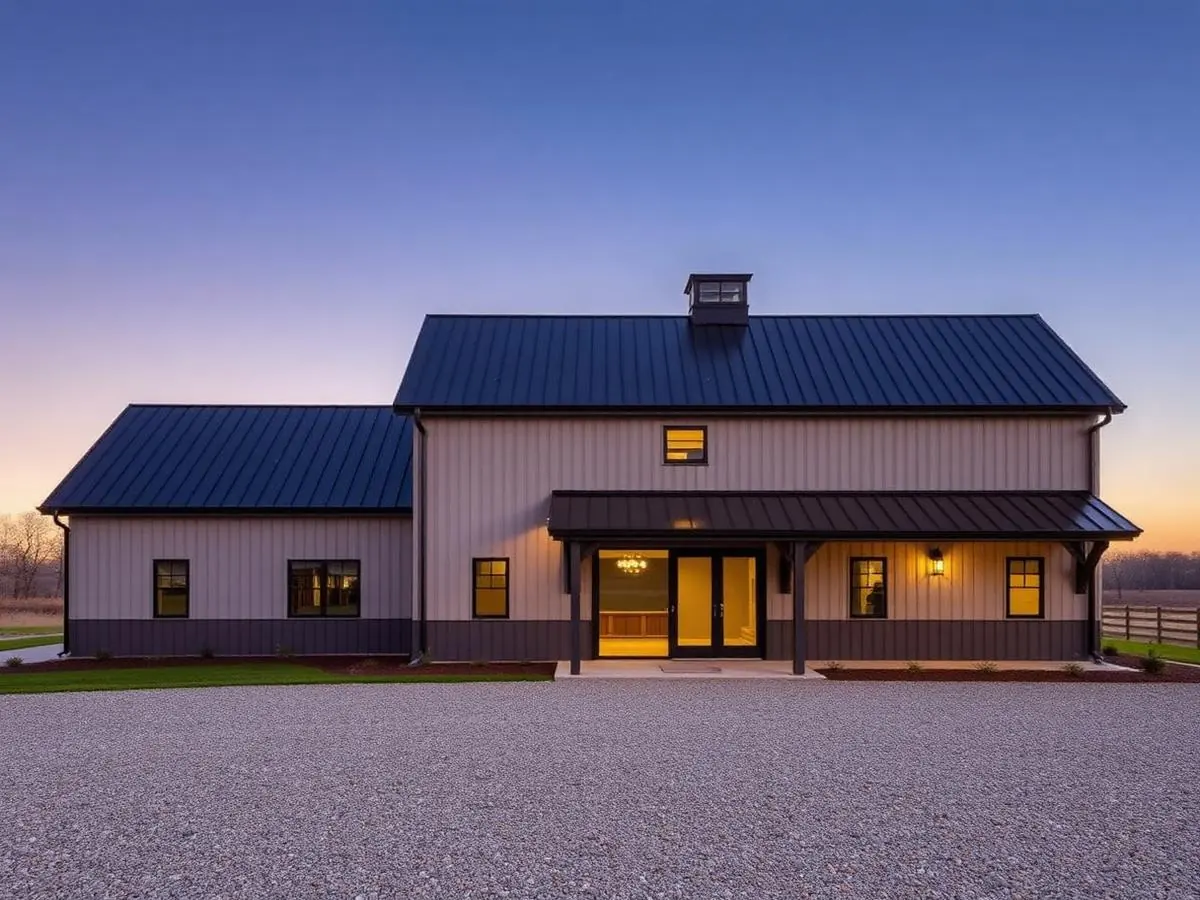
Modern Barndominium
Black steel envelope, warm timber soffits, one continuous roofline.
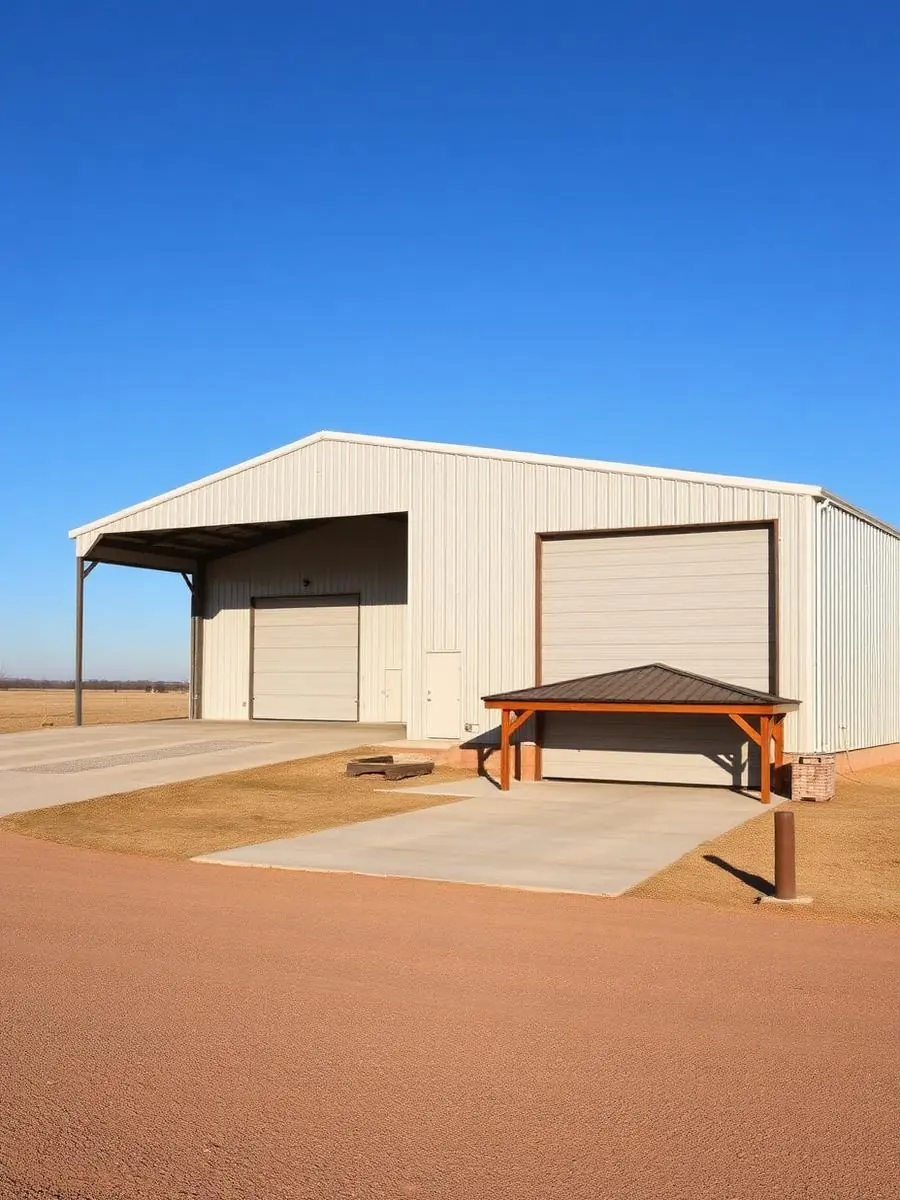
Shop with Living Quarters
Working shop below, finished living space beside it.
Barndominiums in Coweta
Shop and home in one structure — built by one contractor.
Flatwork & Concrete in Coweta
Driveways, pads, patios, and walkways poured to last.
Outdoor Living in Coweta
Pergolas, pavilions, outdoor kitchens, and fire features.
Retaining Walls in Coweta
Grade control that holds — and looks deliberate.
Garages & Additions in Coweta
Added space that looks original to the house.