Retaining Wall Contractors
in Catoosa
Grade control that holds — and looks deliberate. Sloped and eroding sites here get the wall and the drainage designed together, so grade change doesn't turn into a water problem.
Catoosa sees both working buildings — shops, storage, RV garages — and residential barndominiums on acreage just off the highway corridor.
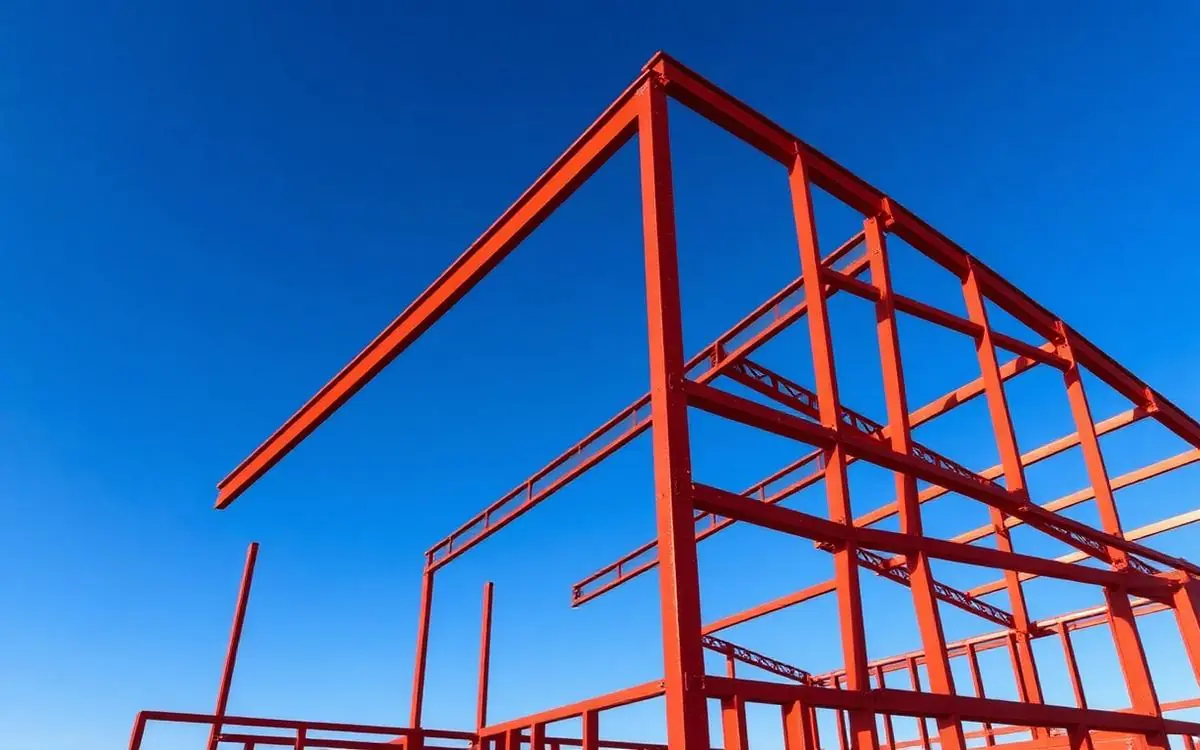
Industrial corridor bordered by open acreage. That's the starting condition for most retaining walls work we do around Catoosa — and it's why we walk the site before quoting instead of pricing off a plan set alone.
Walls fail from water, not weight. Saturated soil behind a wall multiplies the pressure on it, so drainage stone, filter fabric, and weeps or drain tile are not optional details. Most failed walls we're called to replace had no drainage plan at all.
Above certain heights, or with a slope or driveway loading the top, a wall needs engineering, geogrid reinforcement, or a tiered design. We tell you which category your site is in before quoting rather than after.
Material follows the job and the look — segmental block, poured concrete, or boulder walls. Terracing a long slope into usable yard often costs less and looks better than one tall wall.
Height, length, soil, drainage requirements, and whether engineering or geogrid is required drive retaining wall cost.
Oklahoma cost guide & calculator- —Engineered segmental block walls
- —Poured concrete and boulder walls
- —Geogrid reinforcement and tiered terracing
- —Drain tile, stone, and filter fabric drainage
- —Driveway cuts and grade transitions
- —Replacement of failing or leaning walls
Catoosa
questions.
How tall can a retaining wall be without engineering?
Thresholds vary by jurisdiction and by what's loading the top of the wall. We check the local requirement for your site and bring in engineering when the height, slope, or surcharge calls for it.
Why is my existing wall leaning?
Almost always trapped water, an inadequate base, or missing reinforcement. A leaning wall rarely stabilizes on its own — it gets rebuilt with drainage, or it eventually comes down.
Block, poured, or boulder?
Block gives clean lines and predictable engineering, poured concrete suits tight structural conditions, and boulders suit natural landscapes and larger slopes. Site conditions usually narrow it to one or two.
Can a wall fix my erosion and drainage problem?
A wall is part of the answer; where the water goes is the rest of it. We plan the wall and the drainage together, which is why ours don't become the next owner's problem.
Recent builds
View full portfolio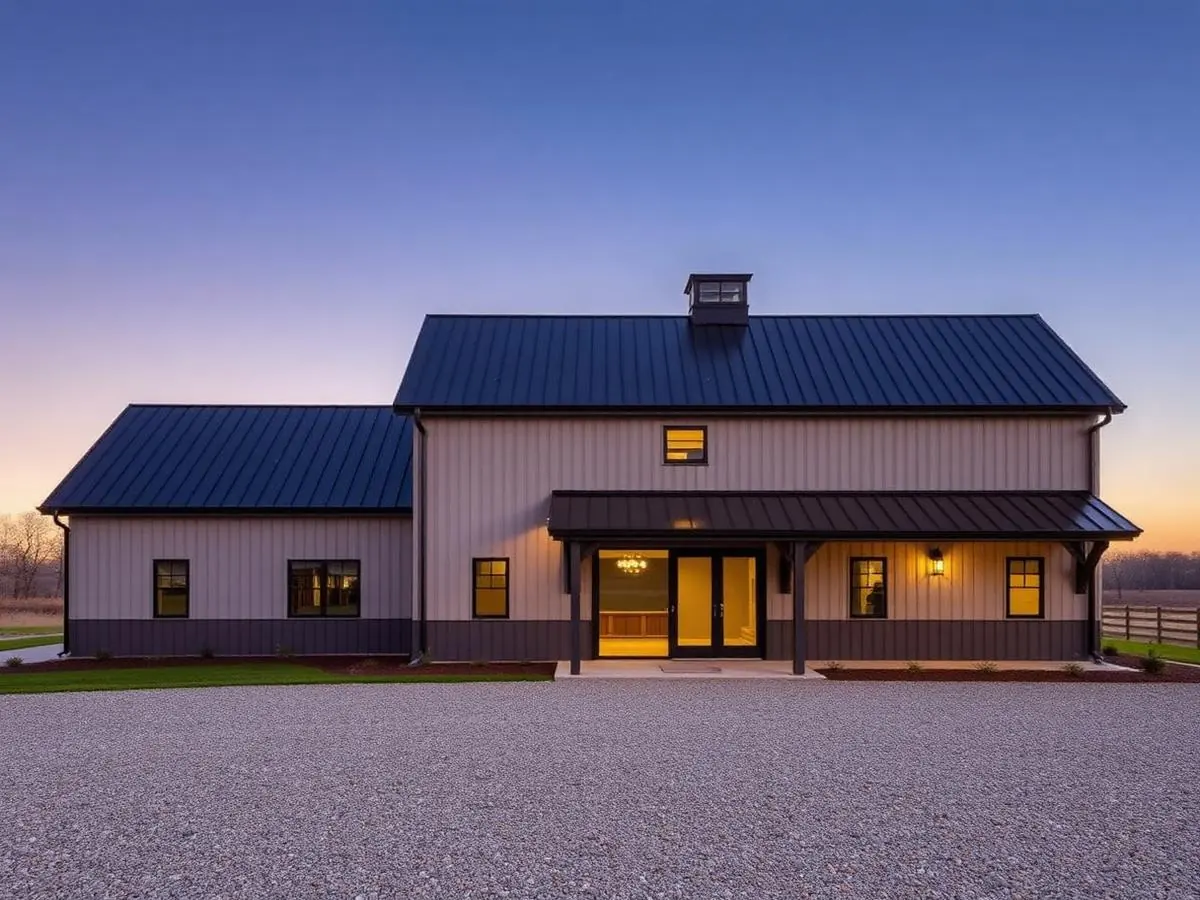
Modern Barndominium
Black steel envelope, warm timber soffits, one continuous roofline.
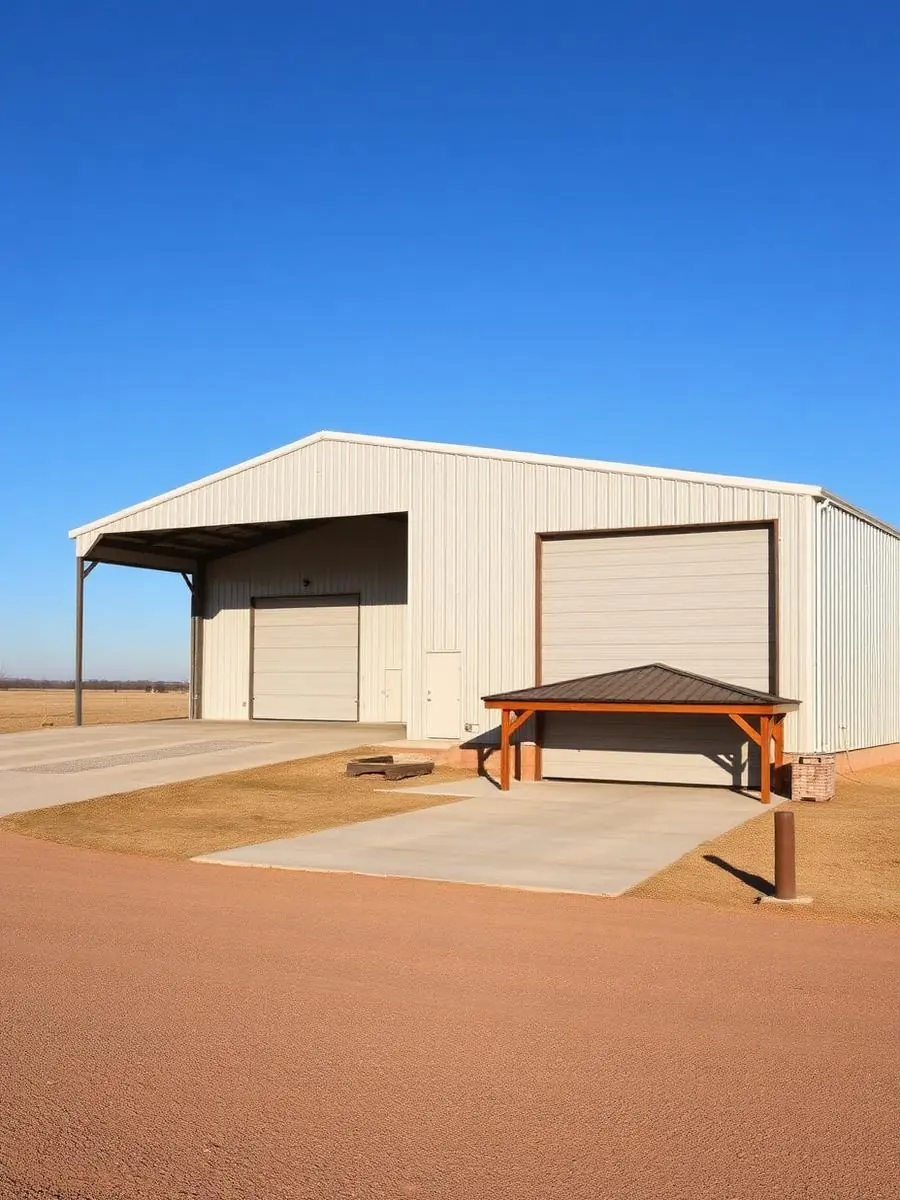
Shop with Living Quarters
Working shop below, finished living space beside it.
Barndominiums in Catoosa
Shop and home in one structure — built by one contractor.
Shop Buildings in Catoosa
Working buildings sized to what actually has to fit inside.
Flatwork & Concrete in Catoosa
Driveways, pads, patios, and walkways poured to last.
Outdoor Living in Catoosa
Pergolas, pavilions, outdoor kitchens, and fire features.
Garages & Additions in Catoosa
Added space that looks original to the house.